
Inscription par:  CREA / Listed By: Cassandra Allen, Coldwell Banker Community Professionals, Brokerage; Kelsey Sutcliffe, Community Professionals, Brokerage 318 Dundurn
 CREA / Listed By: Cassandra Allen, Coldwell Banker Community Professionals, Brokerage; Kelsey Sutcliffe, Community Professionals, Brokerage 318 Dundurn
 136 Weir Street North Hamilton, ON L8H 5E9
En vigueur (2 Jours)
529 900 $ (CAD)
HORAIRES DES PORTES OUVERTES
-
OUVERTESDim, Sep 132:00 pm - 4:00 pm
-
OUVERTESDim, Sep 132:00 pm - 4:00 pm
Description
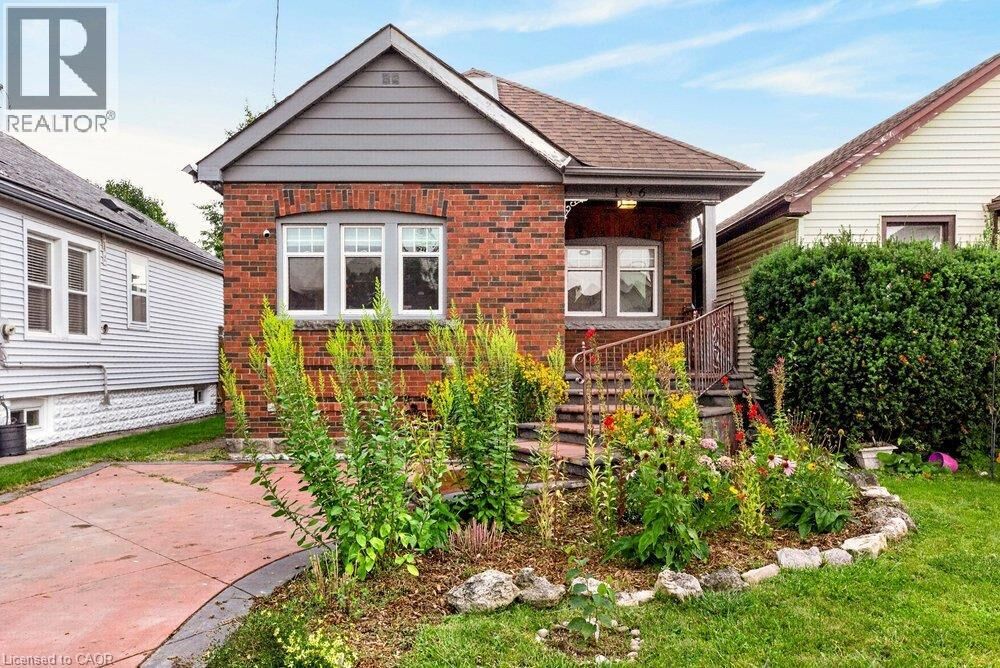
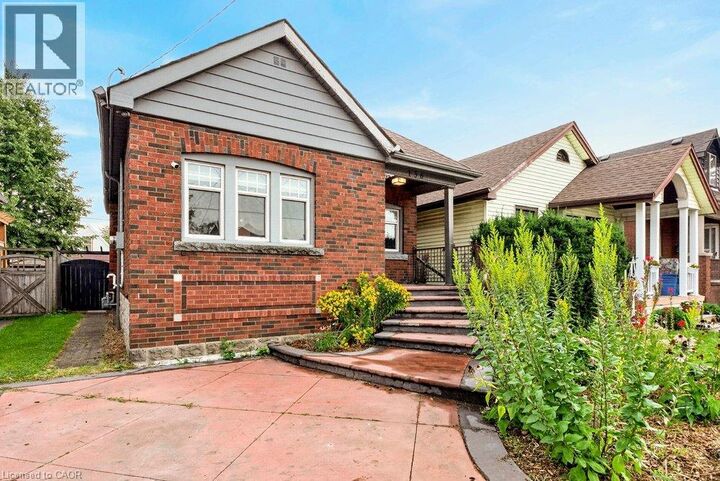
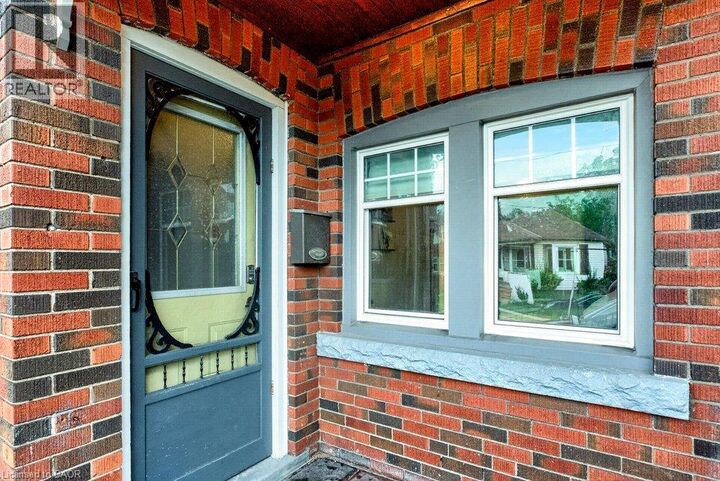
Looking to make Homeside home? 136 Weir St North is a great place to start! This layout works well, whether you're buying your first place or need a set-up that suits multi generational living. There's flexibility to suite a range of needs. The main floor has an open concept feel with a bedroom, a large, spa-like bathroom with separate soaker tub & shower, and a cozy living space. Head upstairs and you'll find a second bedroom with extra room to spare, plus another large, modern & luxurious bathroom. Downstairs, the semi-finished basement is a blank slate. Movie nights, a home gym or a third bedroom are all on the table, depending on what you need. Head outside from the sliding doors off the kitchen and you'll find a big backyard with a shed and oversized back porch, ideal for entertaining. Out front, there's dedicated parking and a newly added pollinator rain garden, which rounds out the curb appeal on this classic brick home. With easy access to Centre On Barton, Ottawa St, the hikes of the Red Hill Valley Trail, and easy highway access, this home puts you close to everything without giving up the charm of a quieter street. Open House this Sunday, September 13th, 2-4pm. (id:41440)
MLS®:
40862051
40862051
Les impôts
$3,072
$3,072
Catégorie
Single-Family Home
Single-Family Home
Style
Bungalow
Bungalow
Ville
Hamilton
Hamilton
Listed By
Cassandra Allen, Coldwell Banker Community Professionals, Brokerage
Kelsey Sutcliffe, Coldwell Banker Community Professionals, Brokerage
Kelsey Sutcliffe, Coldwell Banker Community Professionals, Brokerage
Source
CREA
Dernière vérification Sep 13 2026 à 3:10 AM GMT+0000
CREA
Dernière vérification Sep 13 2026 à 3:10 AM GMT+0000
Détails sur les salles de bains
- Salles de bains: 2
Caractéristiques Intérieures
- Refrigerator
- Dishwasher
- Stove
- Dryer
- Microwave Built-In
Quartier
- 231 - Homeside
Informations sur le lot
- Skylight
Caractéristiques de la propriété
- Foundation: Block
Chauffage et refroidissement
- Forced Air
- Natural Gas
- Central Air Conditioning
Informations sur les sous-sols
- Full
- Partially Finished
Caractéristiques extérieures
- Brick
- Aluminum Siding
Informations sur les services publics
- Sewer: Municipal Sewage System
Stationnement
- Total: 1
Étages
- 2
Surface Habitable
- 953 pi. ca.
Lieu
Disclaimer: The trademarks REALTOR®, REALTORS®, and the REALTOR® logo are controlled
by The Canadian Real Estate Association (CREA) and identify real estate professionals who are members of CREA. Listing Data Last Updated: 9/12/26 20:10
The trademarks REALTOR®, REALTORS®, and the REALTOR® logo are controlledby The Canadian Real Estate Association (CREA) and identify real estate professionals who are members of CREA. Listing Data Last Updated: 9/12/26 20:10


