
Listing Courtesy of: ITSO / Listed By: Julia Martin, Coldwell Banker Community Professionals, Brokerage
2 Allanton Boulevard Brantford, ON N3R 3B9
Active (8 Days)
$619,999 (CAD)
OPEN HOUSE TIMES
-
OPENSun, Nov 12:00 pm - 4:00 pm
Description
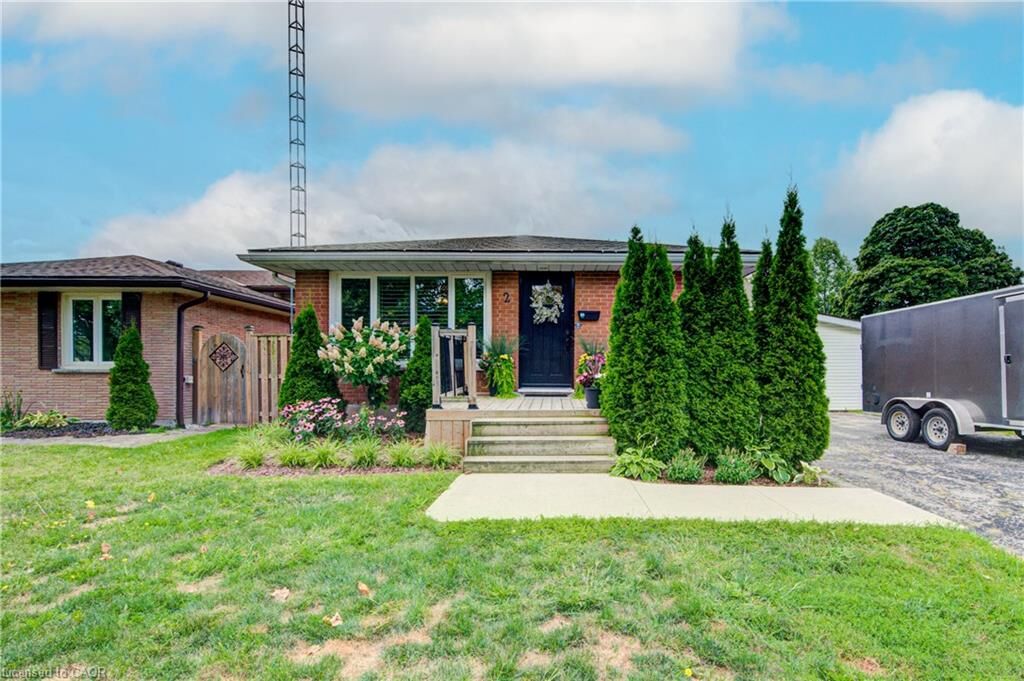
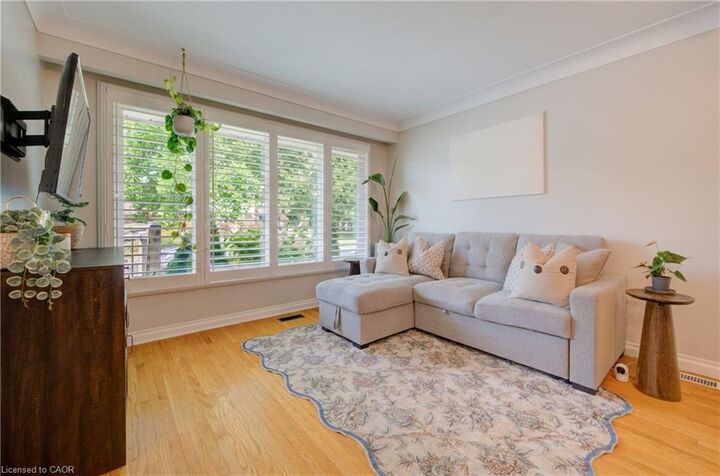
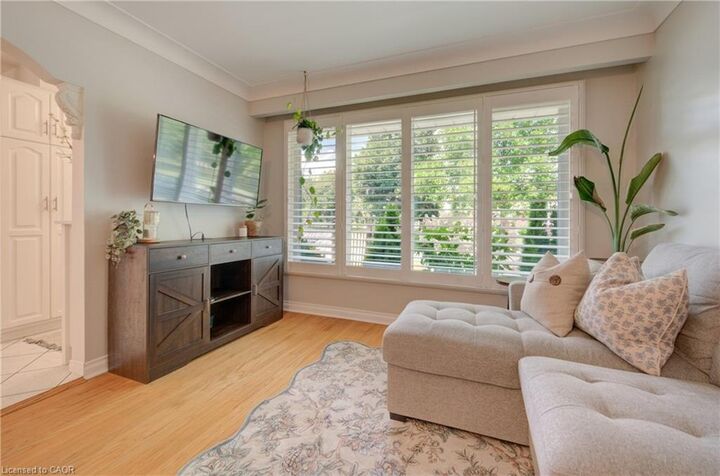
Spacious corner lot, and room to make yourself at home! Welcome to 2 Allanton Boulevard in Brantford’s desirable Fairview neighbourhood. Located just steps from schools, parks and green space, this property offers a family-friendly setting with everyday amenities and convenient highway access nearby. The main floor features a functional layout with three bedrooms, a spacious living area and a full bathroom with ensuite privileges. One bedroom also offers direct access to the backyard, making it easy to step outside and enjoy the outdoor space. Complete with a 19' x 38' in-ground pool and a generous deck, the backyard offers plenty of room to relax, entertain and make the most of the warmer months. Downstairs, the finished basement adds valuable living space with a large recreation room, bar area, den and updated 3-piece bathroom with heated flooring. A walk-up provides direct access to the backyard, offering added convenience and flexibility for a guest space, home office, teen retreat or potential in-law setup. With a spacious corner lot, private pool area, finished basement and flexible living space, 2 Allanton Boulevard offers plenty of possibilities in a convenient Brantford location.
MLS®:
40873813
40873813
Taxes
$4,323
$4,323
Type
Single-Family Home
Single-Family Home
Year Built
1966
1966
Style
Bungalow
Bungalow
County
Brant County
Brant County
Listed By
Julia Martin, Coldwell Banker Community Professionals, Brokerage
Source
ITSO
Last checked Nov 1 2026 at 12:11 PM GMT+0000
ITSO
Last checked Nov 1 2026 at 12:11 PM GMT+0000
Bathroom Details
- Full Bathrooms: 2
Interior Features
- In-Law Capability
- Water Heater Owned
- Dishwasher
- Dryer
- Microwave
- Refrigerator
- Stove
- Washer
- Laundry: In Basement
Lot Information
- Near Golf Course
- Park
- Schools
- Urban
- Highway Access
- Major Highway
- Open Spaces
- Quiet Area
- Playground Nearby
- Public Transit
- Ample Parking
- Regional Mall
- Hospital
- City Lot
- Library
- Corner Lot
Property Features
- Fireplace: 1
- Foundation: Concrete Perimeter
Heating and Cooling
- Forced Air
- Natural Gas
- Central Air
Basement Information
- Full
- Separate Entrance
- Finished
- Walk-Up Access
Pool Information
- In Ground
Exterior Features
- Roof: Asphalt Shing
Utility Information
- Sewer: Sewer (Municipal)
School Information
- Elementary School: Centennial-Grand Woodlands Ps, Greenbrier Ps
- High School: North Park Collegiate and Vocational School
Parking
- Total: 6
Stories
- 1
Living Area
- 1,000 sqft
Location
Disclaimer: Listing content protected by copyright and licensed by Information Technology Systems Ontario: Data last updated: 11/1/26 04:11


